
Key Takeaways
- Begin with household routines instead of a saved inspiration photo.
- Prioritize layout, movement, storage, lighting, and ventilation before decorative details.
- Choose finishes that can handle heat, moisture, cleaning, and daily wear.
- Invest in permanent systems and use flexible accents to bring in personality.
- Keep room in the budget for permits, labor, and unexpected conditions behind walls or floors.
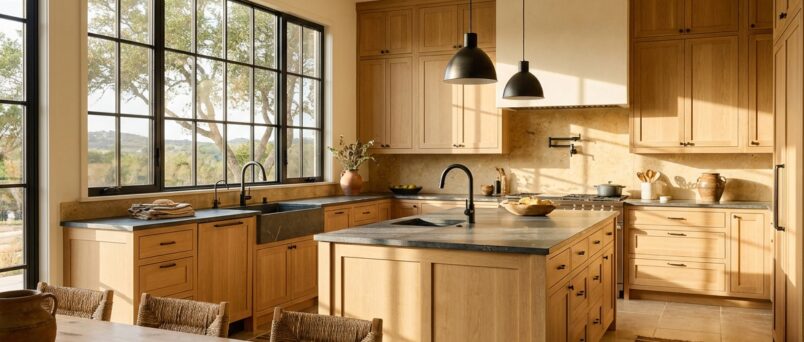
A successful kitchen or bathroom remodel in Austin begins with the way the household actually lives. Hot summers, busy school mornings, indoor-outdoor entertaining, pets, and the desire for a cool, uncluttered retreat can all shape better decisions than a fleeting design trend. Working with a residential remodeling contractor Austin TX can help turn those day-to-day needs into a room that feels polished and practical.
The goal is not to fill a space with the most expensive finishes or the newest technology. It is to create a kitchen or bathroom that supports everyday routines, handles regular use, and still feels like home after the initial excitement of a renovation has passed.
Start With Real Life
Before selecting tile, cabinetry, or fixtures, make a simple list of what is not working now. Notice where clutter gathers, which doors collide, whether two people need the same vanity at once, and where food preparation slows down. A kitchen may serve cooking, homework, coffee, pet care, and hosting. A bathroom may need to handle rushed mornings and quiet nighttime routines.
When a renovation is in the planning phase, decisions are easier when everyone agrees on the room’s priorities before ordering materials. Consider who uses the space daily, what may change over the next several years, and which frustrations deserve the largest share of the budget.
Build A Better Layout
Layout has more influence on comfort than almost any decorative choice. In kitchens, keep the refrigerator accessible without sending people through the main prep area. Place useful counter space near the sink and cooktop, and allow room for drawers, dishwasher doors, and appliance doors to open without blocking a path.
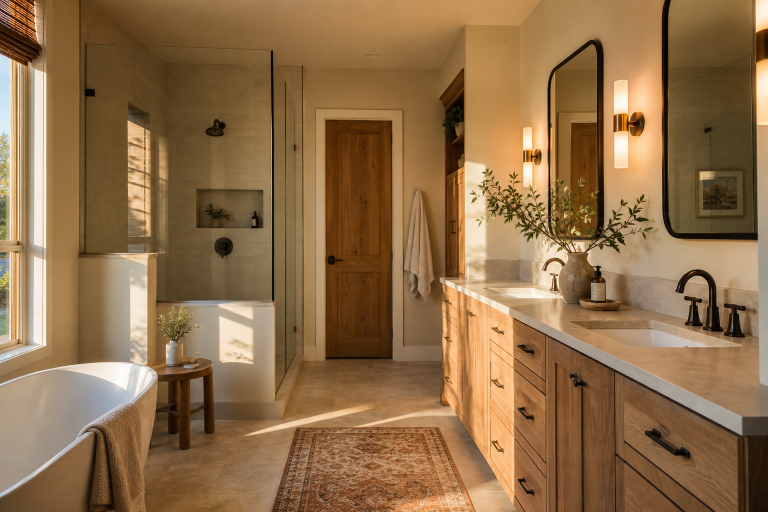
In bathrooms, review the door swing, shower entry, toilet clearance, and space around the vanity. If a room is shared, think through how two people can use it at the same time. A slightly larger vanity, a better drawer plan, or a different door configuration can make a compact Austin home feel far more efficient.
Plan Storage First
Storage should be designed around the items that need a home, not added as an afterthought. List cookware, pantry goods, small appliances, towels, cosmetics, cleaning supplies, and medications. Then place each category close to the task it supports.
Storage Features That Earn Their Space
- Pullout shelves for heavier pots, pans, and small appliances.
- Tray dividers near cooking areas for baking sheets and cutting boards.
- Vanity drawers with organizers for grooming products.
- Shallow cabinets for smaller bathroom supplies.
- Closed storage for visual calm and open shelves for frequently used items.
The best storage plan is not necessarily the largest. It is the one that reduces unnecessary steps and makes cleanup easier.
Choose Materials With Care
Kitchens face heat, grease, spills, and sharp edges. Bathrooms deal with regular moisture, steam, splashes, and cleaning products. Evaluate every major material by asking whether it suits the room, how difficult it is to clean, whether it can be repaired, and how it may look after years of use.
For long-term flexibility, use calm foundations for major surfaces. Simple cabinet profiles, dependable flooring, and restrained wall tile leave room for color and character through paint, hardware, mirrors, textiles, and artwork. Those details can be updated later without rebuilding the room.
Use Layered Lighting
Good lighting should support more than one activity. Ambient lighting creates general visibility, task lighting improves cooking and grooming, and accent lighting adds depth. Under-cabinet lighting can make kitchen work surfaces easier to use, while properly placed vanity lighting helps reduce harsh shadows around the face.
Add dimmers where a room has different moods and functions. Bright light can help with meal prep, cleaning, and getting ready, while lower light can make an evening bath or late-night glass of water feel more comfortable.
Protect Air And Surfaces
Ventilation should be included in the plan from the beginning, especially in rooms that generate steam, odors, or cooking fumes. The moisture and ventilation guidance for remodeling from the U.S. Environmental Protection Agency emphasizes controlling moisture and venting kitchen and bathroom exhaust outdoors rather than into an attic or enclosed space.
Confirm duct routing before walls are closed, inspect plumbing connections, and use moisture-resistant materials where splashing is expected. When comparing equipment, airflow, energy performance, and sound levels are useful factors to consider when evaluating bathroom ventilation fans. Quieter equipment can be especially valuable near bedrooms and living areas.
Add Comfort And Accessibility
Comfort-focused design benefits people of many ages and abilities without making a room look clinical. Lever-style faucets, pullout storage, slip-resistant flooring, handheld shower sprays, easy-to-reach drawers, and clear task lighting can make daily routines simpler for children, guests, older adults, and anyone recovering from an injury.
Choose features because they solve a real problem. A touchless faucet may be useful in a busy kitchen, while a well-positioned drawer can be more helpful than a complicated gadget in a bathroom.
Balance Style And Longevity
Trends can provide inspiration, but permanent decisions deserve a longer view. Select one lasting base, such as cabinetry, flooring, or major tile, then add one or two texture layers. Use lighting, hardware, runners, towels, and removable artwork to introduce bolder choices.
A homeowner might choose warm neutral cabinets and straightforward counters, then bring in personality through colorful pendants, a patterned runner, and locally inspired artwork. The room feels personal without locking every surface into a single design moment.
Set A Realistic Budget
A remodeling budget includes far more than visible finishes. Account for demolition, labor, delivery, permits, electrical changes, plumbing, ventilation, waterproofing, and protection for adjacent areas. Keep a contingency fund for conditions that become visible only after demolition.
- Fixed essentials: structural repairs, plumbing, electrical work, waterproofing, and ventilation.
- Daily-use upgrades: cabinets, counters, appliances, faucets, storage, and lighting.
- Finishing details: paint, mirrors, hardware, accessories, and textiles.
Final Planning Checklist
- The layout supports normal movement and shared use.
- Storage is located near the task it serves.
- Materials suit heat, moisture, and routine cleaning.
- Lighting includes ambient, task, and accent layers.
- Ventilation ducts and plumbing locations are confirmed early.
- Future comfort needs have been considered.
- The budget includes labor, permits, and a contingency fund.
- Major finishes are durable, while personal touches remain easy to refresh.
Conclusion
The strongest kitchen or bathroom remodel is not the one with the most features. It is the one that makes ordinary tasks easier, feels comfortable during every season in Austin, and continues to look right long after the novelty of the renovation fades.